




Project Details
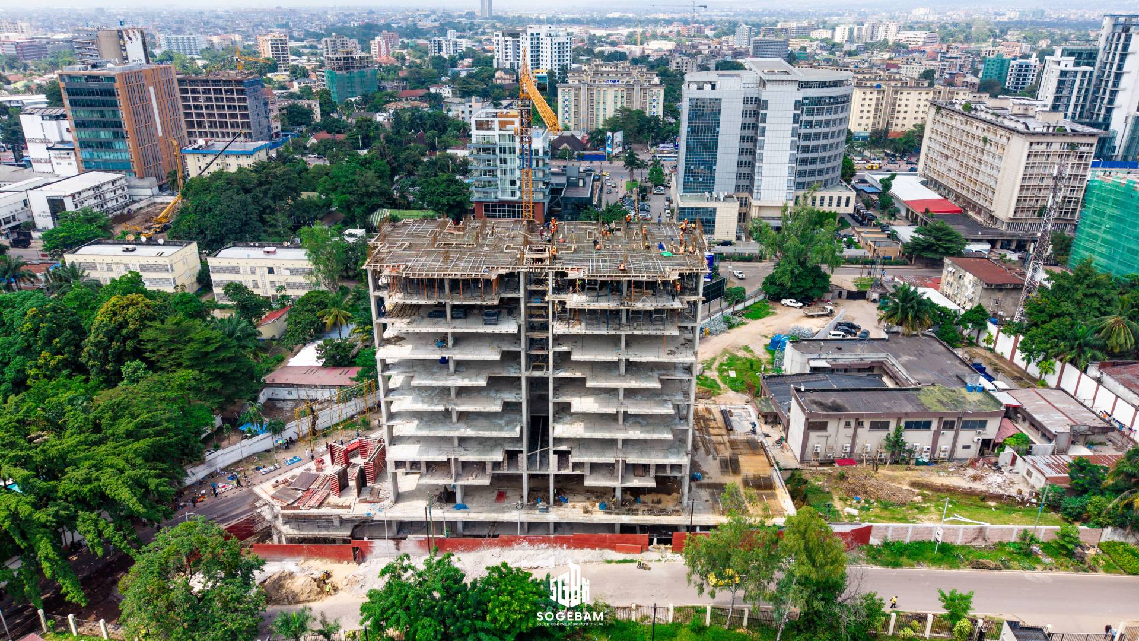
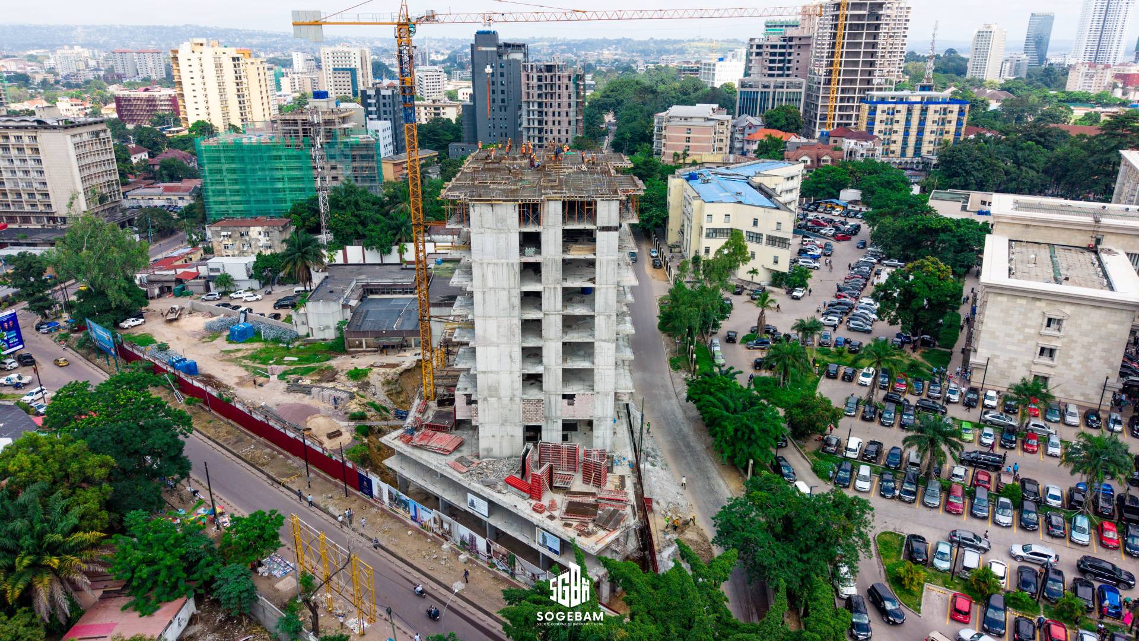
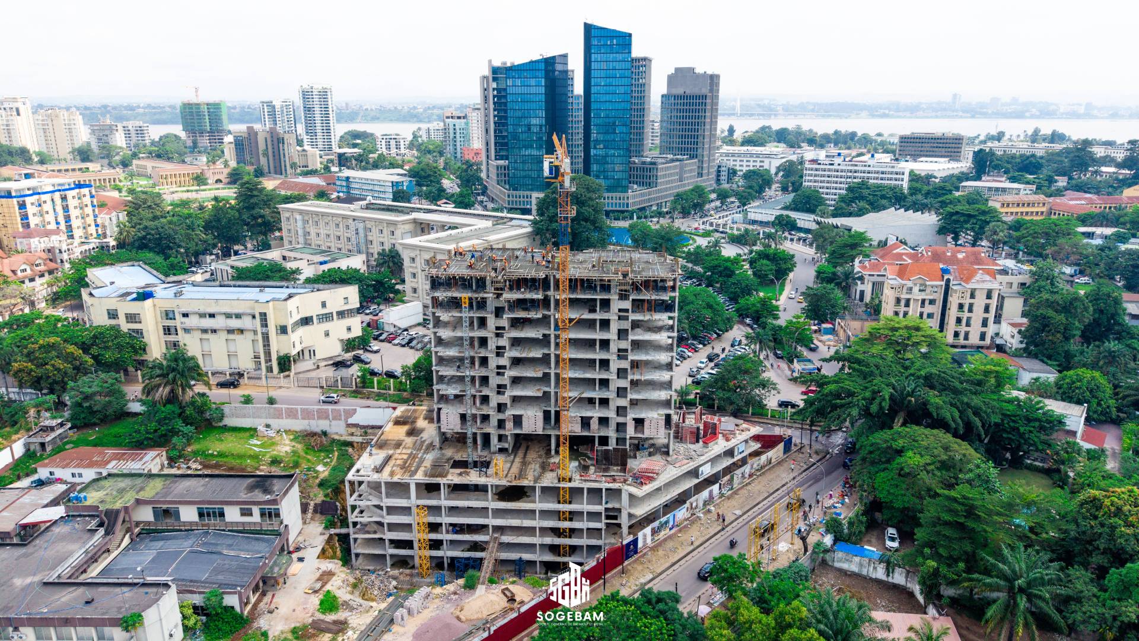
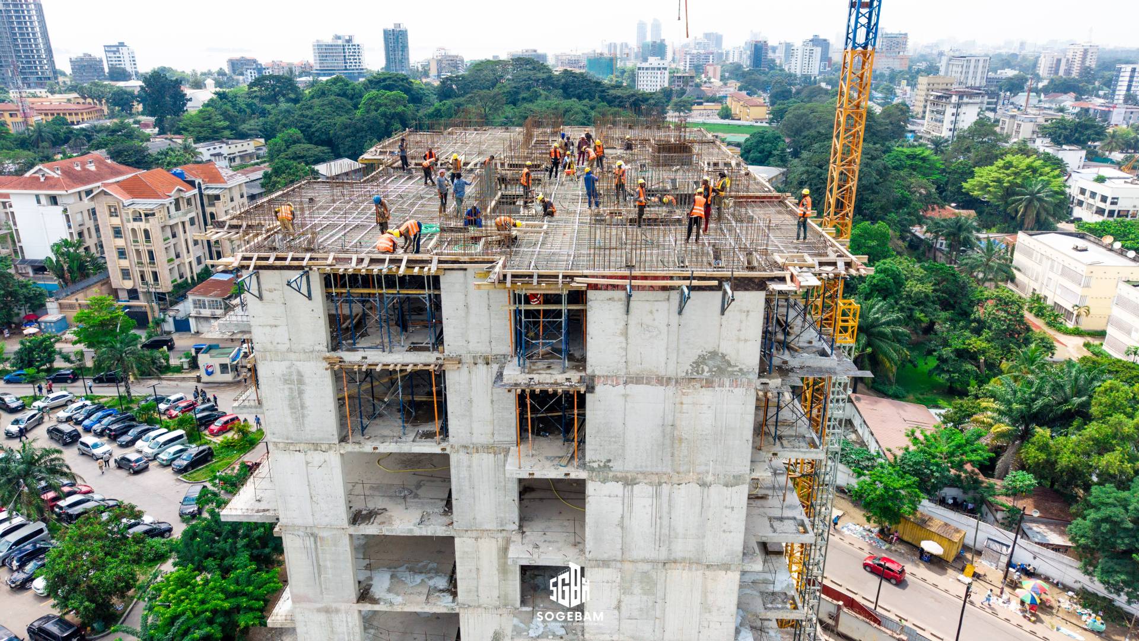
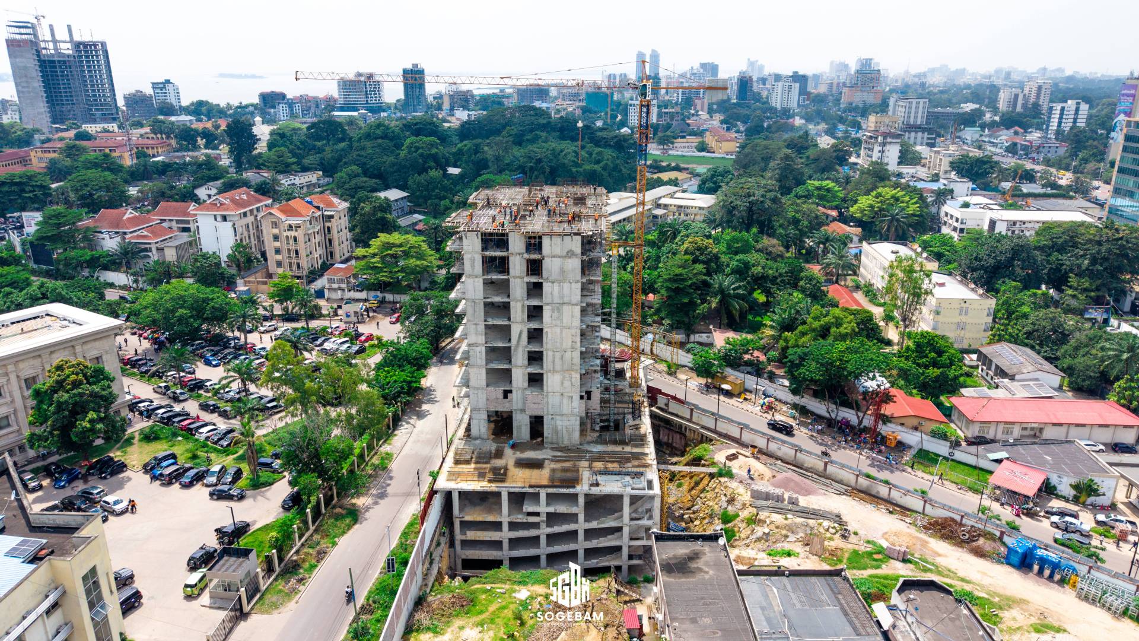
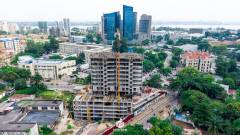
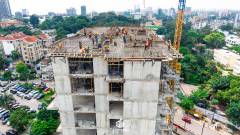
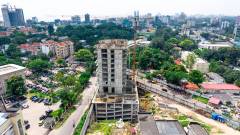
Seti-Romio is a contemporary residential development designed to combine efficient planning with modern urban living. The project features a dedicated four-level parking structure equipped with integrated ramp access to ensure smooth circulation and convenient vehicle movement throughout the facility. Each parking level extends across approximately 2,500 square meters, providing generous capacity and functional organization.
Rising above the parking podium are 18 residential floors, carefully planned to offer comfortable and well-balanced living spaces. Every residential level covers around 750 square meters, allowing for an optimized layout that enhances privacy, natural lighting, and spatial efficiency. Through its clean architectural composition and practical design approach, Seti-Romio delivers a refined residential environment that balances functionality, comfort, and contemporary aesthetics.
Project Info:
Name:
Seti-Roméo
Start Date:
End Date: